

$2,025,000
$2,150,000
5.8%For more information regarding the value of a property, please contact us for a free consultation.
3 Beds
4 Baths
3,271 SqFt
SOLD DATE : 06/26/2026
Key Details
Sold Price $2,025,000
Property Type Single Family Home
Sub Type Single Family Residence
Listing Status Sold
Purchase Type For Sale
Square Footage 3,271 sqft
Price per Sqft $619
Subdivision River Wilderness Ph Iii
MLS Listing ID A4682404
Sold Date 06/26/26
Bedrooms 3
Full Baths 3
Half Baths 1
Construction Status Completed
HOA Fees $391/ann
HOA Y/N Yes
Annual Recurring Fee 7200.0
Year Built 2019
Annual Tax Amount $13,143
Lot Size 0.500 Acres
Acres 0.5
Property Sub-Type Single Family Residence
Source Stellar MLS
Property Description
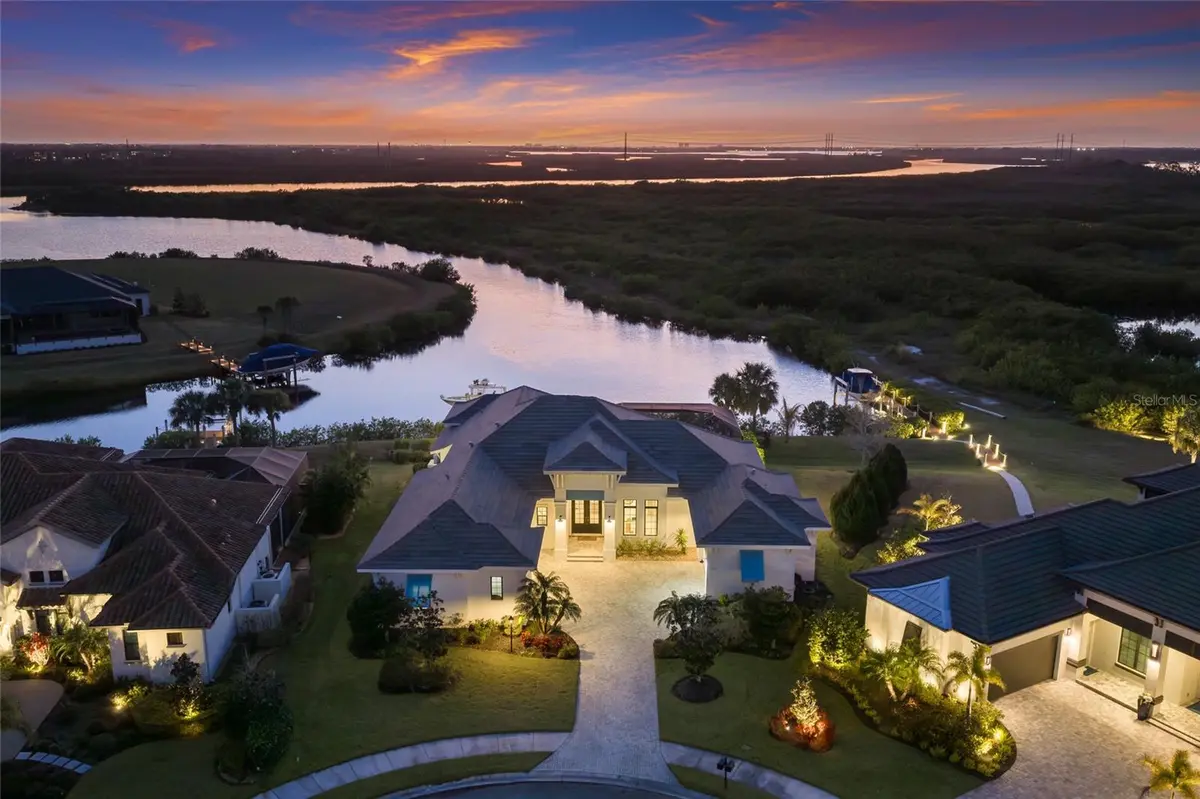
A spectacular opportunity in The Islands on the Manatee River - one of the area's most iconic waterfront neighborhoods, celebrated for its character-filled streets, high-end custom homes, and prime riverfront setting. This exceptional property is positioned on a private cul-de-sac and backs to a scenic lagoon which offers breathtaking Western views. A nature site of protected waters and land never to be built upon teems with wildlife and rests in view for mornings connected to the nature of Florida living. As the only available home on the direct cut to the Manatee River, prepare for exceptional boating access right out your back door. Thoughtfully designed by this original owner to embody refined coastal living, this stunning 3-bedroom, 3.5-bath residence includes a large bonus room, 2 home offices, an expanded 4-car garage, a boat dock, boat lift, and approximately 3,300 square feet of interior living space. In keeping with the timeless coastal west indies style this home welcomes you with a paver driveway, lush tropical landscaping, and a beautiful white washed exterior accented by soft blue louvered shutters and a flat tile roof. Inside, light-filled interiors showcase wide-plank flooring, shiplap detailing, soaring ceilings, and expansive impact windows and doors that frame the water views. The chef's kitchen is both elegant and functional, featuring custom cabinetry, quartz countertops, a large center island with seating, premium appliances, and designer lighting. It flows seamlessly into the open great room and dining spaces, making it ideal for entertaining. Retreat to the spacious primary suite, where serene water views and a spa-inspired bath create a true sanctuary. Each guest suite has access to a bathroom (one is ensuite) and the private guest terrace, ensuring comfort and privacy for family and visitors alike. The bonus room provides flexible space perfect for families to gather, a media room, art/hobby room, or a fitness studio. Outdoor living is exceptional, with a covered lanai, summer kitchen, and panoramic screen enclosure that frames orange and pink sunsets. The sparkling pool invites you to relax while enjoying the peaceful waterfront setting, the perfect backdrop for Florida evenings. A fisherman's paradise less than 3 miles from Lakewood Ranch, residents of the community enjoy inclusive amenities such as: guard-gated entry, no CDDs, and access to the River Lodge, fitness center, putting green, bocce ball, clubhouse, veranda, additional boat/kayak launch, day docks for visitors, and social events. Additional investment is optional for the Golf and Country Club. The community is equipped with built-in flood prevention drainage systems and has not experienced flooding during the 2024 hurricanes or previous storm events. This is coastal luxury at its finest.
Location
State FL
County Manatee
Community River Wilderness Ph Iii
Area 34219 - Parrish
Zoning PD-R
Rooms
Other Rooms Attic, Bonus Room, Den/Library/Office, Great Room, Inside Utility, Storage Rooms
Interior
Interior Features Ceiling Fans(s), Crown Molding, High Ceilings, Open Floorplan, Primary Bedroom Main Floor, Solid Wood Cabinets, Split Bedroom, Thermostat, Tray Ceiling(s), Walk-In Closet(s), Window Treatments
Heating Central, Electric, Propane
Cooling Central Air
Flooring Carpet, Hardwood, Tile
Furnishings Unfurnished
Fireplace false
Appliance Built-In Oven, Convection Oven, Cooktop, Dishwasher, Disposal, Dryer, Electric Water Heater, Ice Maker, Microwave, Range Hood, Refrigerator, Washer, Water Filtration System
Laundry Gas Dryer Hookup, Inside, Laundry Room
Exterior
Exterior Feature Lighting, Outdoor Kitchen, Private Yard, Sliding Doors
Parking Features Oversized, Garage
Garage Spaces 4.0
Pool In Ground, Lighting, Salt Water
Community Features Association Recreation - Owned, Clubhouse, Deed Restrictions, Fitness Center, Gated Community - Guard, Golf Carts OK, Golf, Park, Restaurant, Sidewalks
Utilities Available BB/HS Internet Available, Cable Connected, Electricity Connected, Propane, Public, Sewer Connected, Sprinkler Well, Underground Utilities, Water Connected
Amenities Available Clubhouse, Fitness Center, Gated, Optional Additional Fees, Recreation Facilities, Trail(s)
Waterfront Description River Front
View Y/N Yes
Water Access Yes
Water Access Desc River
View Pool, Water
Roof Type Tile
Porch Covered, Rear Porch, Screened
Attached Garage true
Exposure East
Garage true
Private Pool Yes
Building
Lot Description Cul-De-Sac, Street Dead-End
Story 1
Entry Level One
Foundation Slab
Lot Size Range 1/2 to less than 1
Sewer Public Sewer
Water Public
Architectural Style Coastal
Structure Type Block,Stucco
New Construction false
Construction Status Completed
Schools
Elementary Schools Annie Lucy Williams Elementary
Middle Schools Buffalo Creek Middle
High Schools Parrish Community High
Others
Pets Allowed Cats OK, Dogs OK, Yes
HOA Fee Include Common Area Taxes,Management,Recreational Facilities
Senior Community No
Pet Size Extra Large (101+ Lbs.)
Ownership Fee Simple
Monthly Total Fees $600
Acceptable Financing Cash, Conventional, VA Loan
Membership Fee Required Required
Listing Terms Cash, Conventional, VA Loan
Special Listing Condition None
Read Less Info
Want to know what your home might be worth? Contact us for a FREE valuation!

Our team is ready to help you sell your home for the highest possible price ASAP

© 2026 My Florida Regional MLS DBA Stellar MLS. All Rights Reserved.
Bought with Mark Vannucci FINE PROPERTIES
NEARBY SCHOOLS & BUSINESSES
Find out why customers are choosing LPT Realty to meet their real estate needs